How to Understand the Impact of Home Size and Layout on Energy Consumption?
Complete size & layout guide • Step-by-step analysis
Home size and layout significantly impact energy consumption through surface area, volume, and spatial arrangement. Larger homes require more energy to heat, cool, and light. Strategic layouts can optimize energy use by minimizing heat loss, maximizing natural light, and reducing unnecessary space conditioning.
Key factors affecting energy consumption:
- Surface Area to Volume Ratio: Compact designs reduce heat loss
- Orientation: Proper positioning for solar gain and shading
- Room Layout: Open vs. compartmentalized arrangements
- Window Placement: Size, location, and type affect energy use
- Thermal Zones: Ability to condition spaces selectively
Understanding these relationships helps optimize home design for maximum energy efficiency.
Energy Impact Calculator
Advanced Options
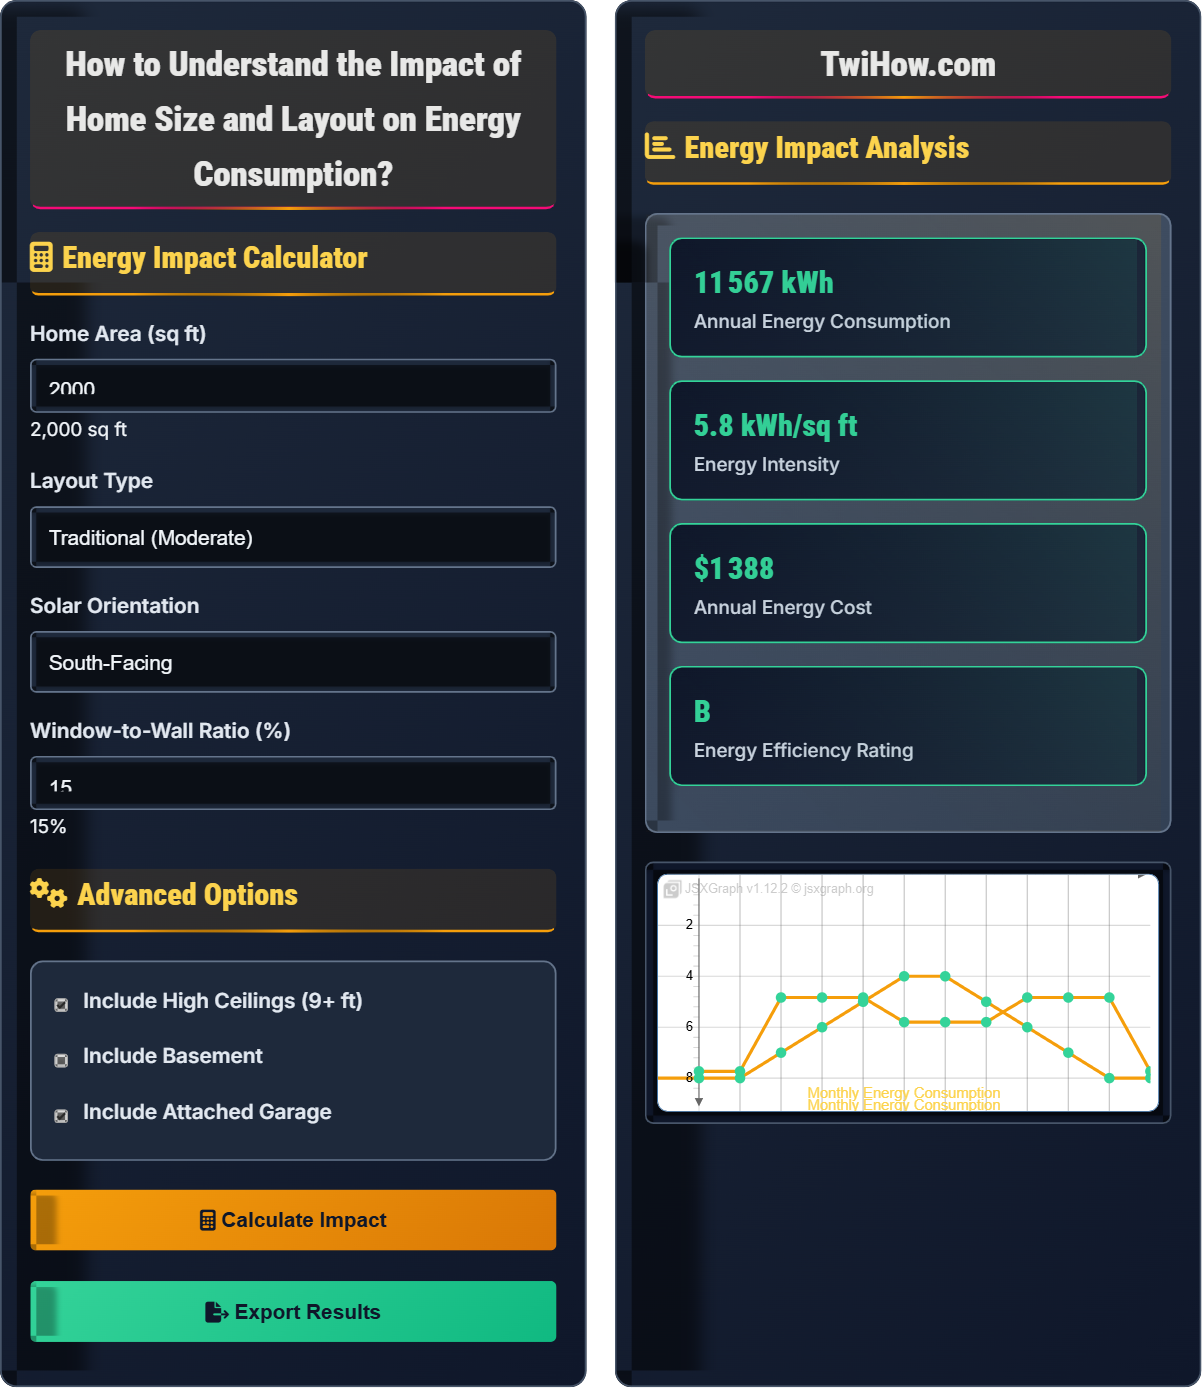
Energy Impact Analysis
| Factor | Impact | Contribution |
|---|---|---|
| Size Factor | Standard | 100% |
| Layout Efficiency | Moderate | 100% |
| Orientation | Optimal | 90% |
| Window Ratio | Good | 95% |
| Special Features | Mixed | 105% |
- Reduce window area on west-facing walls
- Consider compact design for new construction
- Maximize south-facing windows for solar gain
- Create thermal zones for selective conditioning
- Minimize unused corridors and hallways
How Home Size and Layout Affects Energy Consumption
The relationship between home size, layout, and energy consumption is complex and multifaceted. Energy use scales with the amount of space that needs to be heated, cooled, and lit, but the efficiency of this process depends heavily on the home's design and spatial arrangement.
Where:
- Area: Total conditioned floor area in square feet
- Intensity Factor: Base energy use per square foot
- Layout Multiplier: Efficiency factor based on design
- Surface Area Ratio: Compactness indicator
Energy-efficient home layouts consider:
- Compact Design: Minimize exterior surface area relative to volume
- Thermal Zones: Group similar-use rooms together for selective conditioning
- Buffer Spaces: Use garages, mudrooms, or storage as thermal buffers
- Daylighting: Maximize natural light to reduce electric lighting needs
- Ventilation Paths: Design for natural air circulation
- Service Integration: Locate mechanical systems centrally
Energy intensity varies by home characteristics:
- Very Efficient: 3-4 kWh/sq ft/year
- Efficient: 4-5 kWh/sq ft/year
- Average: 5-7 kWh/sq ft/year
- Less Efficient: 7-10 kWh/sq ft/year
- Poor: 10+ kWh/sq ft/year
Design Factors
Size, layout, orientation, window placement, thermal zoning, surface area to volume ratio.
Energy Use = Base Rate × Size Factor × Layout Factor × Orientation Factor
Where each factor adjusts base energy consumption based on design characteristics.
- Smaller homes generally use less energy per person
- Compact designs reduce heat loss
- South-facing orientation optimizes solar gain
Benefits
Reduced utility bills, improved comfort, lower environmental impact, increased home value, better indoor air quality.
- Lower monthly utility bills
- Reduced HVAC system sizing
- Lower maintenance costs
- Higher resale value
- Efficiency should not compromise livability
- Climate-specific design is essential
- Professional consultation recommended
- Long-term planning for lifestyle changes
Home Size & Layout Quiz
Which home shape would have the lowest surface area-to-volume ratio, making it most energy efficient?
A circular shape has the lowest surface area-to-volume ratio of any geometric shape, meaning it loses the least heat for a given volume of space. This is why round structures like igloos and yurts are naturally energy efficient. Among rectangular options, a square shape is most efficient, but a circle is optimal.
The answer is D) Circular.
The surface area-to-volume ratio is a fundamental concept in building science. As the ratio decreases, heat loss per unit of living space decreases. This is why compact designs (like cubes or spheres) are more energy efficient than sprawling layouts. The compactness factor significantly impacts heating and cooling loads.
Surface Area-to-Volume Ratio: Measure of compactness affecting heat loss
Heat Loss: Energy lost through building envelope to outside air
Compactness: How closely packed the building's shape is
• Lower ratio means better energy efficiency
• Every additional surface increases heat loss
• Compact designs reduce envelope area
• Minimize exterior walls in design
• Group spaces around central core
• Avoid excessive corners and projections
• Not considering shape impact on energy
• Prioritizing aesthetics over efficiency
• Ignoring surface area calculations
Explain how solar orientation affects energy consumption in different climates. Compare the ideal orientation for homes in cold climates versus hot climates, and describe the underlying principles.
Cold Climates: South-facing orientation is ideal because it maximizes solar heat gain during winter months. South-facing windows allow low-angle winter sun to penetrate and warm interior spaces, reducing heating demands. The sun's path is lower in the sky during winter, making south-facing surfaces optimal for collecting solar energy.
Hot Climates: East-west orientation is often preferred to minimize solar exposure. East-facing windows receive morning sun (cooler than afternoon), while west-facing windows can be problematic due to intense afternoon heat. North-facing windows receive minimal direct sun, helping keep interiors cooler.
Underlying Principles: Solar heat gain occurs when sunlight enters through windows and is absorbed by interior surfaces. The angle of the sun changes seasonally, affecting which directions receive the most solar radiation. Proper orientation can reduce both heating and cooling loads significantly.
The key is understanding the seasonal path of the sun. In winter, the sun is lower in the southern sky, making south-facing windows optimal for heat collection. In summer, the sun is higher and more direct, making shading and orientation critical for cooling. The angle of incidence affects how much solar energy enters the home.
Solar Heat Gain: Heat added to building through windows and surfaces
Angle of Incidence: Angle at which sun rays hit a surface
Thermal Mass: Materials that absorb and release heat
• Climate determines optimal orientation
• Seasonal sun angles matter
• Shading is critical in hot climates
• Use overhangs to block summer sun
• Consider thermal mass for heat storage
• Plan for seasonal shading patterns
• Using same orientation for all climates
• Not accounting for seasonal sun angles
• Forgetting about shading needs
Compare two homes, each with 2,000 sq ft of floor area. Home A is a compact 40'×50' rectangle, while Home B has an L-shape with dimensions 30'×40' plus a 20'×30' wing. Calculate the approximate surface area for each (assuming 8' ceilings), and determine which would likely have lower heating/cooling costs. Assume $0.08 per sq ft per month for heating/cooling costs.
Home A (Rectangle):
Perimeter = 2×(40+50) = 180 ft
Wall surface area = 180 ft × 8 ft = 1,440 sq ft
Roof = 40×50 = 2,000 sq ft
Total envelope = 1,440 + 2,000 = 3,440 sq ft
Home B (L-Shape):
Main section perimeter = 2×(30+40) = 140 ft
Wing perimeter = 2×(20+30) = 100 ft
Combined perimeter = 140 + 100 - 20 = 220 ft (subtracting shared wall)
Wall surface area = 220 ft × 8 ft = 1,760 sq ft
Roof = (30×40) + (20×30) = 1,800 sq ft
Total envelope = 1,760 + 1,800 = 3,560 sq ft
Comparison: Home A has 3,440 sq ft of envelope vs. Home B's 3,560 sq ft, a 3.5% difference. Home A would likely have 3.5% lower heating/cooling costs.
Monthly cost difference = 2,000 sq ft × 3.5% × $0.08 = $5.60/month
This calculation demonstrates how layout affects energy consumption through envelope area. Even with the same floor area, different shapes result in different amounts of exterior surface area through which heat can be lost. The compact rectangular home has less surface area relative to its volume, making it more energy efficient. The L-shape increases exterior walls while maintaining the same floor area.
Building Envelope: Physical separator between interior and exterior
Surface Area: Total area of walls, roof, and other exterior surfaces
Volume: Total cubic space inside the building
• More surface area = more heat loss
• Compact shapes minimize surface area
• Calculate actual perimeters for accuracy
• Minimize exterior walls when possible
• Use shared walls in multi-unit buildings
• Consider building shape early in design
• Forgetting to account for shared walls
• Not considering all envelope surfaces
• Assuming all shapes are equal
A family of four lives in a 2,500 sq ft home with all rooms on one level. They're awake in living areas from 7 AM to 10 PM, but bedrooms are only used from 10 PM to 7 AM. The family wants to reduce energy costs by implementing thermal zoning. Calculate the potential energy savings if they can reduce conditioning of unused spaces by 40% during off-hours. Assume $1,500 annual energy cost and that 40% of the home is dedicated to bedrooms.
Bedroom Space: 40% of 2,500 sq ft = 1,000 sq ft
Bedroom Energy Cost: 40% of $1,500 = $600
Off-Hours Period: 10 PM to 7 AM = 9 hours
Daily Cycle: 9 hours off (bedrooms) / 24 hours total
Energy Saved: $600 × (9/24) × 40% = $600 × 0.375 × 0.4 = $90
Annual Savings: $90 per year
With HVAC Efficiency Improvements: Additional savings of 10-15% on remaining load, potentially adding $90-135 more.
Total Potential Savings: $180-225 annually
Thermal zoning allows conditioning only the spaces that are currently in use. By reducing temperature in unused areas, the HVAC system doesn't need to work as hard to maintain comfort in those zones. The savings depend on the percentage of space that can be unconditioned and the duration of reduced conditioning. Zoning systems can pay for themselves over time through energy savings.
Thermal Zone: Area of building with independent temperature control
Zone Control: System that allows selective space conditioning
Setback Schedule: Planned temperature adjustments for efficiency
• Zoning requires proper HVAC design
• Consider humidity and air quality
• Maintain minimum temperatures to prevent freezing
• Use programmable thermostats for scheduling
• Seal ducts in unconditioned zones
• Consider occupancy sensors for automation
• Setting temperatures too extreme
• Not accounting for heat transfer between zones
• Forgetting about humidity control
Which window configuration would result in the lowest annual energy costs for a home in a mixed climate?
Option C provides the best balance for a mixed climate. South-facing windows capture beneficial winter solar heat gain while properly sized overhangs block high-angle summer sun, reducing cooling loads. This configuration maximizes winter benefits while minimizing summer penalties, making it ideal for climates with both heating and cooling seasons.
The answer is C) South-facing windows with overhangs.
The key is understanding seasonal sun angles. In winter, the sun is low in the southern sky, allowing solar gain through south-facing windows. In summer, the sun is higher, and properly sized overhangs can block direct sun while allowing diffused light. This strategy leverages natural heating in winter and prevents overheating in summer.
Solar Heat Gain Coefficient: Fraction of solar radiation admitted through windows
Thermal Lag: Delay between solar gain and temperature increase
Seasonal Optimization: Designing for year-round efficiency
• Size overhangs for seasonal sun angles
• Consider thermal mass for heat storage
• Balance heating and cooling needs
• Use deciduous trees for seasonal shading
• Install operable shades for flexibility
• Consider window U-values and SHGC
• Not accounting for seasonal sun paths
• Oversizing overhangs and blocking winter sun
• Ignoring window performance ratings
FAQ
Q: How does ceiling height affect energy consumption, and what's the optimal height for energy efficiency?
A: Higher ceilings increase energy consumption in several ways:
Volume Impact: Higher ceilings mean more air volume to heat and cool. A 10-foot ceiling has 25% more volume than an 8-foot ceiling.
Heat Stratification: Warm air rises, so in winter, heat concentrates near the ceiling, requiring more energy to maintain comfort at floor level.
Envelope Area: Higher ceilings increase wall and roof area that needs to be insulated and protected.
Optimal Height: 8-9 feet is generally most efficient. Higher ceilings (10+ feet) should include strategies like ceiling fans, radiant heating, or zoned HVAC to maintain comfort efficiently.
Each additional foot of ceiling height typically increases energy use by 3-5%.
Q: Can I improve the energy efficiency of my existing home's layout without rebuilding?
A: Yes, several strategies can improve efficiency without changing layout:
Zoning Solutions: Install programmable thermostats, use fans to circulate air between zones, close vents in unused areas.
Sealing and Insulation: Improve envelope performance to reduce heat loss through existing surfaces.
Window Treatments: Add shades, films, or storm windows to manage solar gain.
Furniture Arrangement: Use furniture to block drafts or redirect air circulation.
Operational Changes: Close doors to unoccupied areas, adjust temperatures based on usage patterns.
These changes can reduce energy consumption by 10-20% without structural modifications.