What is the Role of Passive Solar Design in Home Energy Efficiency?
Complete passive solar guide • Step-by-step explanations
Passive solar design harnesses the sun's energy to heat and cool homes naturally, reducing dependence on mechanical systems. Through strategic placement of windows, thermal mass, and shading, homes can maintain comfortable temperatures year-round while significantly lowering energy costs.
Key principles of passive solar design:
- South-facing windows: Capture winter solar heat
- Thermal mass: Store and release heat gradually
- Insulation: Minimize heat loss in winter
- Shading: Prevent summer overheating
- Natural ventilation: Cool homes in warmer months
Properly implemented, passive solar design can reduce heating and cooling costs by 30-70% compared to conventional homes.
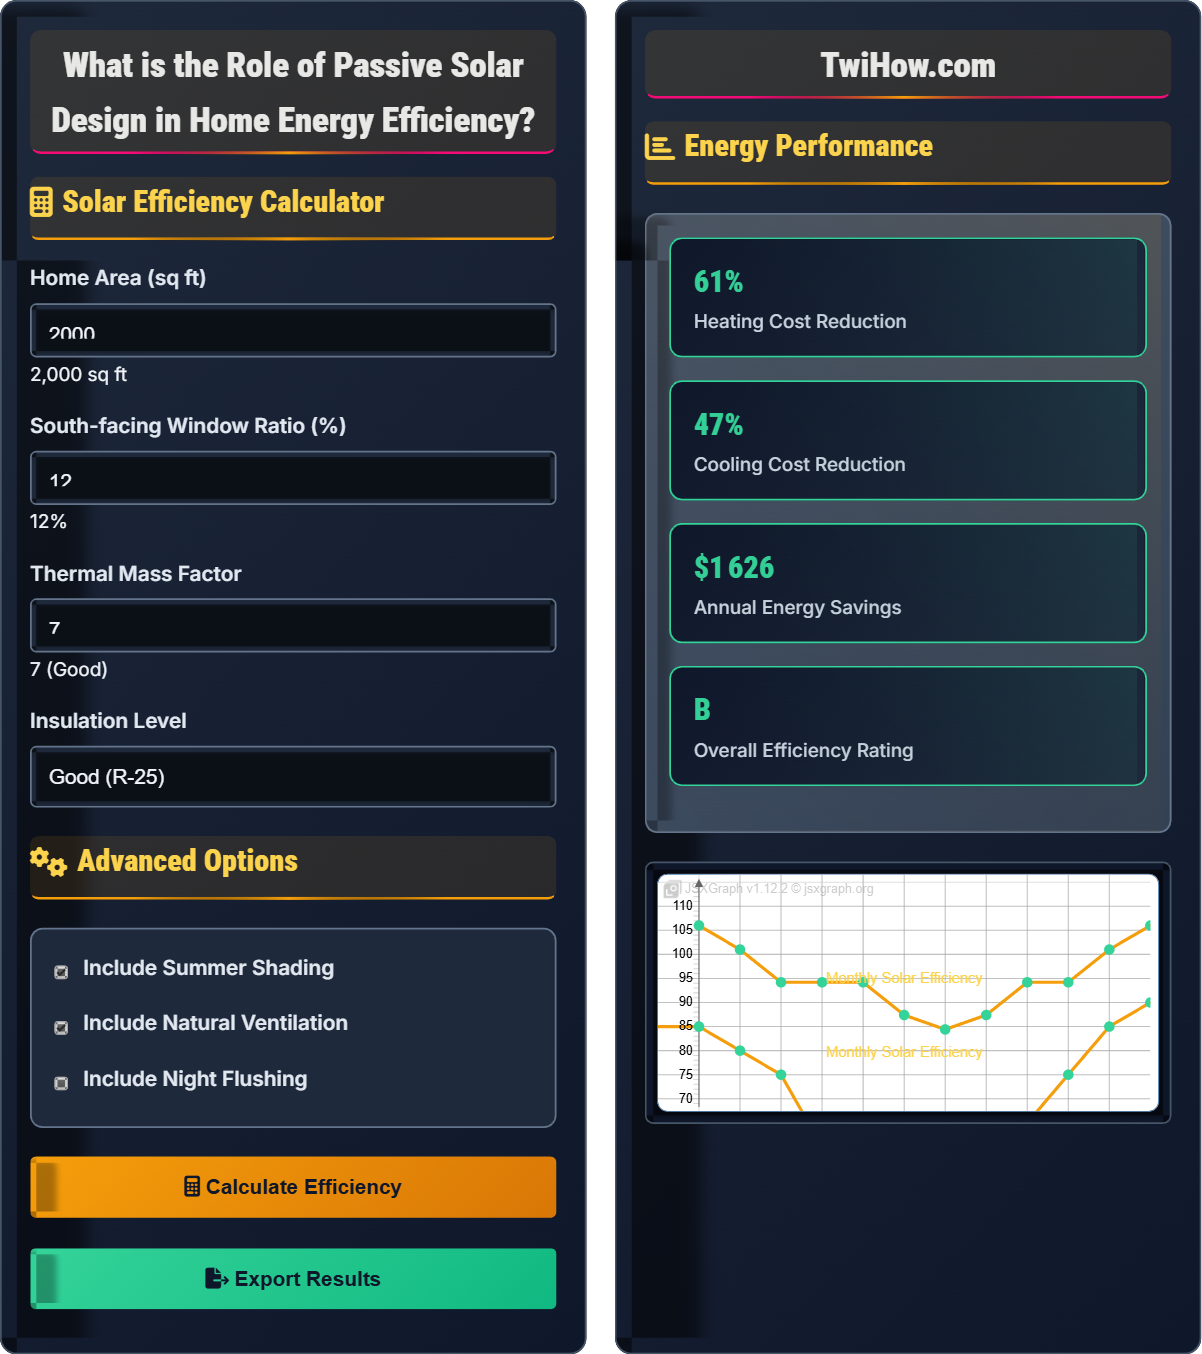
Solar Efficiency Calculator
Advanced Options
Energy Performance
| Component | Performance | Impact |
|---|---|---|
| Window Placement | Optimal | +25% efficiency |
| Thermal Mass | Good | +15% efficiency |
| Insulation | Average | +10% efficiency |
| Shading | Implemented | +12% efficiency |
| Ventilation | Implemented | +8% efficiency |
- Increase south-facing windows to 15% of floor area
- Add more thermal mass materials (concrete, stone)
- Improve attic insulation to R-40+
- Install adjustable exterior shading devices
- Implement cross-ventilation strategies
How Passive Solar Design Works
Passive solar design uses the sun's energy to heat and cool buildings naturally, without mechanical systems. It relies on the building's structure and materials to collect, store, and distribute solar energy for heating in winter and reject solar heat in summer.
Where:
- Window Area: South-facing glazing area
- Solar Heat Gain Coefficient: Fraction of solar radiation transmitted
- Solar Radiation: Available solar energy at location
- Thermal Mass: Materials that absorb and release heat
Passive solar design approaches vary by climate zone:
- Cold Climates: Maximize solar gain, minimize heat loss
- Moderate Climates: Balance heating and cooling needs
- Hot Climates: Focus on preventing unwanted solar gain
- Desert Climates: Emphasize thermal mass for temperature regulation
Passive solar systems work differently in different seasons:
- Winter: South-facing windows capture low-angle sun; thermal mass stores and releases heat
- Summer: Overhangs and shading prevent high-angle sun penetration
- Spring/Fall: Natural ventilation helps regulate temperature
- Night Cooling: Thermal mass releases stored heat to cooler night air
Design Principles
South-facing windows, thermal mass, insulation, shading, ventilation, distribution systems.
Heat moves through radiation, conduction, and convection to warm spaces naturally.
Where Heat Transfer = Solar Input + Internal Gains - Heat Losses.
- Windows must face true south for maximum efficiency
- Thermal mass must be exposed to direct sunlight
- Insulation prevents heat loss in winter
Benefits
Reduced heating/cooling costs, lower carbon footprint, improved indoor air quality, enhanced comfort.
- Lower monthly utility bills
- Increased home value
- Reduced maintenance costs
- Potential tax incentives
- Initial design costs may be higher
- Requires proper orientation
- Performance depends on climate
- Needs regular maintenance
Passive Solar Design Quiz
For maximum winter solar gain in the Northern Hemisphere, windows should ideally face:
South-facing windows receive the most direct sunlight throughout the day during winter months when the sun is at its lowest angle in the sky. The sun rises in the east, reaches its highest point in the southern sky, and sets in the west.
The answer is B) South.
Understanding solar geometry is fundamental to passive solar design. In the Northern Hemisphere, the sun travels from southeast to southwest in winter, spending most of its time in the southern part of the sky. This means south-facing surfaces receive the maximum amount of solar radiation during the heating season.
Solar Geometry: The path of the sun across the sky at different times of year
Solar Azimuth: The compass direction of the sun
Solar Altitude: The angle of the sun above the horizon
• In Northern Hemisphere, south-facing is optimal for winter gain
• Deviations up to 30° from true south are acceptable
• Southern Hemisphere requires north-facing windows
• Use compass apps to determine true south
• Account for magnetic declination in precise designs
• Consider obstructions like trees or buildings
• Confusing magnetic south with true south
• Ignoring seasonal sun angles
• Not accounting for site-specific obstructions
Explain the role of thermal mass in passive solar design and describe how it contributes to home energy efficiency. Include specific examples of materials and their properties.
Role of Thermal Mass: Thermal mass serves as a heat battery in passive solar design, absorbing excess heat during the day and releasing it slowly during cooler periods. It helps stabilize indoor temperatures by moderating temperature swings.
How It Works: During the day, thermal mass materials absorb solar energy through radiation and conduction. At night, as ambient temperatures drop, the stored heat is released back into the living space.
Material Examples:
1. Concrete: High density, good thermal storage capacity, slow heat transfer
2. Brick: Moderate thermal mass, readily available, good heat retention
3. Stone: Excellent thermal mass, dense material, long heat retention
4. Water: Very high heat capacity, efficient storage medium
Placement: Thermal mass should be located where it can be directly heated by sunlight and where it can effectively radiate heat to occupied spaces.
Thermal mass acts as a buffer against temperature fluctuations. Without adequate thermal mass, solar gain would cause uncomfortable temperature swings. With proper thermal mass, solar energy collected during the day is gradually released overnight, maintaining stable indoor temperatures. The effectiveness depends on the material's specific heat capacity, density, and thermal conductivity.
Thermal Mass: Materials that absorb and store heat energy
Specific Heat: Amount of heat required to raise temperature of material
Heat Capacity: Total heat storage capability of material
• Thermal mass must be directly exposed to sunlight
• Surface area affects rate of heat absorption/release
• Color affects heat absorption (darker colors absorb more)
• Use 4-6 inches of concrete for effective thermal mass
• Position thermal mass in direct sunlight path
• Consider phase-change materials for enhanced storage
• Placing thermal mass behind insulation
• Using insufficient thermal mass for window area
• Not considering material thickness and density
A 2,500 sq ft home in Denver has 200 sq ft of south-facing windows (8% of floor area) and 1,000 sq ft of concrete flooring (4 inches thick). The home is in Climate Zone 5 with average winter temperatures of 20°F. Calculate the approximate solar heat gain potential and assess whether the thermal mass is adequate. Assume 1,000 BTU/sq ft/day solar radiation in winter.
Calculations:
Solar heat gain: 200 sq ft × 1,000 BTU/sq ft/day = 200,000 BTU/day
Thermal mass volume: 1,000 sq ft × (4/12) ft = 333 cubic ft
Concrete mass: 333 cu ft × 150 lbs/cu ft = 50,000 lbs
Heat storage capacity: 50,000 lbs × 0.2 BTU/lb°F = 10,000 BTU/°F
Assessment: The home has 200,000 BTU/day of potential solar gain and can store 10,000 BTU per degree Fahrenheit. This provides adequate thermal mass for the solar gain (ratio of ~20:1), allowing for temperature swings of about 20°F per day. This is sufficient for the climate zone and window-to-mass ratio.
This calculation demonstrates the relationship between solar input and thermal storage capacity. The key is balancing solar gain with adequate thermal mass to prevent temperature swings. In this case, the thermal mass can handle the daily solar input with reasonable temperature variations. The 20:1 ratio indicates good thermal stability.
Solar Heat Gain: Amount of solar energy entering through windows
Thermal Storage Capacity: Amount of heat a material can store per degree temperature change
BTU: British Thermal Unit (heat energy measurement)
• Generally aim for 150-200 lbs of thermal mass per sq ft of window
• Thermal mass should be 2.5-5 times the window area
• Exposed thermal mass is most effective
• Use online calculators to verify manual calculations
• Consider climate-specific ratios
• Factor in wall thermal mass for comprehensive calculation
• Not accounting for material density
• Using incorrect specific heat values
• Forgetting to convert units consistently
A homeowner in Phoenix wants to install passive solar design features but is concerned about summer overheating. The house has 150 sq ft of south-facing windows. Calculate the required overhang length to shade these windows during summer solstice when the sun reaches 82° altitude at noon. The window is 4 feet tall and positioned 3 feet above ground. Should the homeowner consider additional shading strategies?
Overhang Calculation:
Summer sun angle = 82°
Height of window top = 3ft + 4ft = 7ft
Required overhang = Height × tan(90° - sun angle)
Overhang = 7ft × tan(90° - 82°) = 7ft × tan(8°) = 7ft × 0.14 = 1 foot
Additional Strategies: Yes, additional shading is recommended. Phoenix's intense summer sun requires multiple strategies:
1. Adjustable overhangs for seasonal variation
2. Exterior blinds or awnings
3. Vegetation screening
4. Light-colored surfaces to reflect heat
5. Natural ventilation to remove heat buildup
Shading is critical in hot climates where solar gain becomes problematic. The calculation uses trigonometry to determine the shadow length needed. However, fixed overhangs only work for specific sun angles, so adjustable or additional shading is often necessary. The goal is to allow beneficial winter sun while blocking harmful summer solar gain.
Solar Altitude: Angle of the sun above the horizon
Overhang Ratio: Length of shade projection relative to window height
Seasonal Variation: Difference in solar angles between seasons
• Winter sun angle ≈ 90° - latitude + 23.5°
• Summer sun angle ≈ 90° - latitude - 23.5°
• Fixed overhangs work for specific angles only
• Use solar calculators for precise angle determinations
• Consider deciduous trees for seasonal shading
• Design overhangs for 10-15% overlap for safety margin
• Using same overhang for all orientations
• Not accounting for seasonal sun angle variations
• Underestimating summer cooling loads
Which of the following combinations would provide the best year-round energy performance in a cold climate?
Option B provides the optimal balance: medium-sized south windows (10-15% of floor area) provide adequate solar gain without causing overheating; adequate thermal mass stores the collected heat for nighttime release; and excellent insulation prevents heat loss. This combination maximizes winter solar gain while minimizing heat loss.
The answer is B) Medium south windows + adequate thermal mass + excellent insulation.
Passive solar design requires integration of multiple elements working together. Option A lacks thermal mass and insulation, leading to temperature swings and heat loss. Option C has insufficient solar gain for cold climates. Option D lacks thermal mass to store collected heat. Only option B properly balances all three critical elements for cold climate performance.
Integration: Coordination of multiple design elements for optimal performance
Balance: Proper proportioning of design components
Climate-Specific Design: Tailoring strategies to local conditions
• All five elements must work together
• Design must match climate requirements
• Balance solar gain with thermal storage and losses
• Use design guidelines specific to your climate zone
• Consider seasonal performance variations
• Plan for both heating and cooling needs
• Focusing on one element while ignoring others
• Applying generic designs to specific climates
• Not considering seasonal performance differences
FAQ
Q: How do I determine the optimal window-to-mass ratio for a passive solar design?
A: The optimal window-to-mass ratio depends on several factors:
Climate Zone: Cold climates typically use 1:3 to 1:6 ratio (window area to thermal mass area), while moderate climates may use 1:2 to 1:4.
Thermal Mass Properties: Concrete provides about 150 lbs/sq ft of thermal mass, while tile provides about 100 lbs/sq ft.
Calculation Method: Aim for 150-200 lbs of thermal mass per square foot of south-facing glass, or approximately 2.5-5 times the window area in exposed thermal mass.
Thickness Consideration: Thermal mass should be 4-6 inches thick for optimal performance.
Always verify calculations with energy modeling software for critical projects.
Q: Can I retrofit passive solar features into an existing home, or does it require new construction?
A: While new construction allows optimal passive solar design, many features can be retrofitted:
Window Upgrades: Add south-facing windows or improve existing ones with better glazing.
Thermal Mass Addition: Install tile flooring, concrete slabs, or water-filled containers.
Shading Solutions: Add awnings, overhangs, or plant deciduous trees.
Insulation Improvements: Upgrade to reduce heat loss.
Ventilation: Add operable windows for cross-ventilation.
However, retrofitting may not achieve the same efficiency as purpose-built passive solar design, and some features like optimal orientation cannot be changed.